
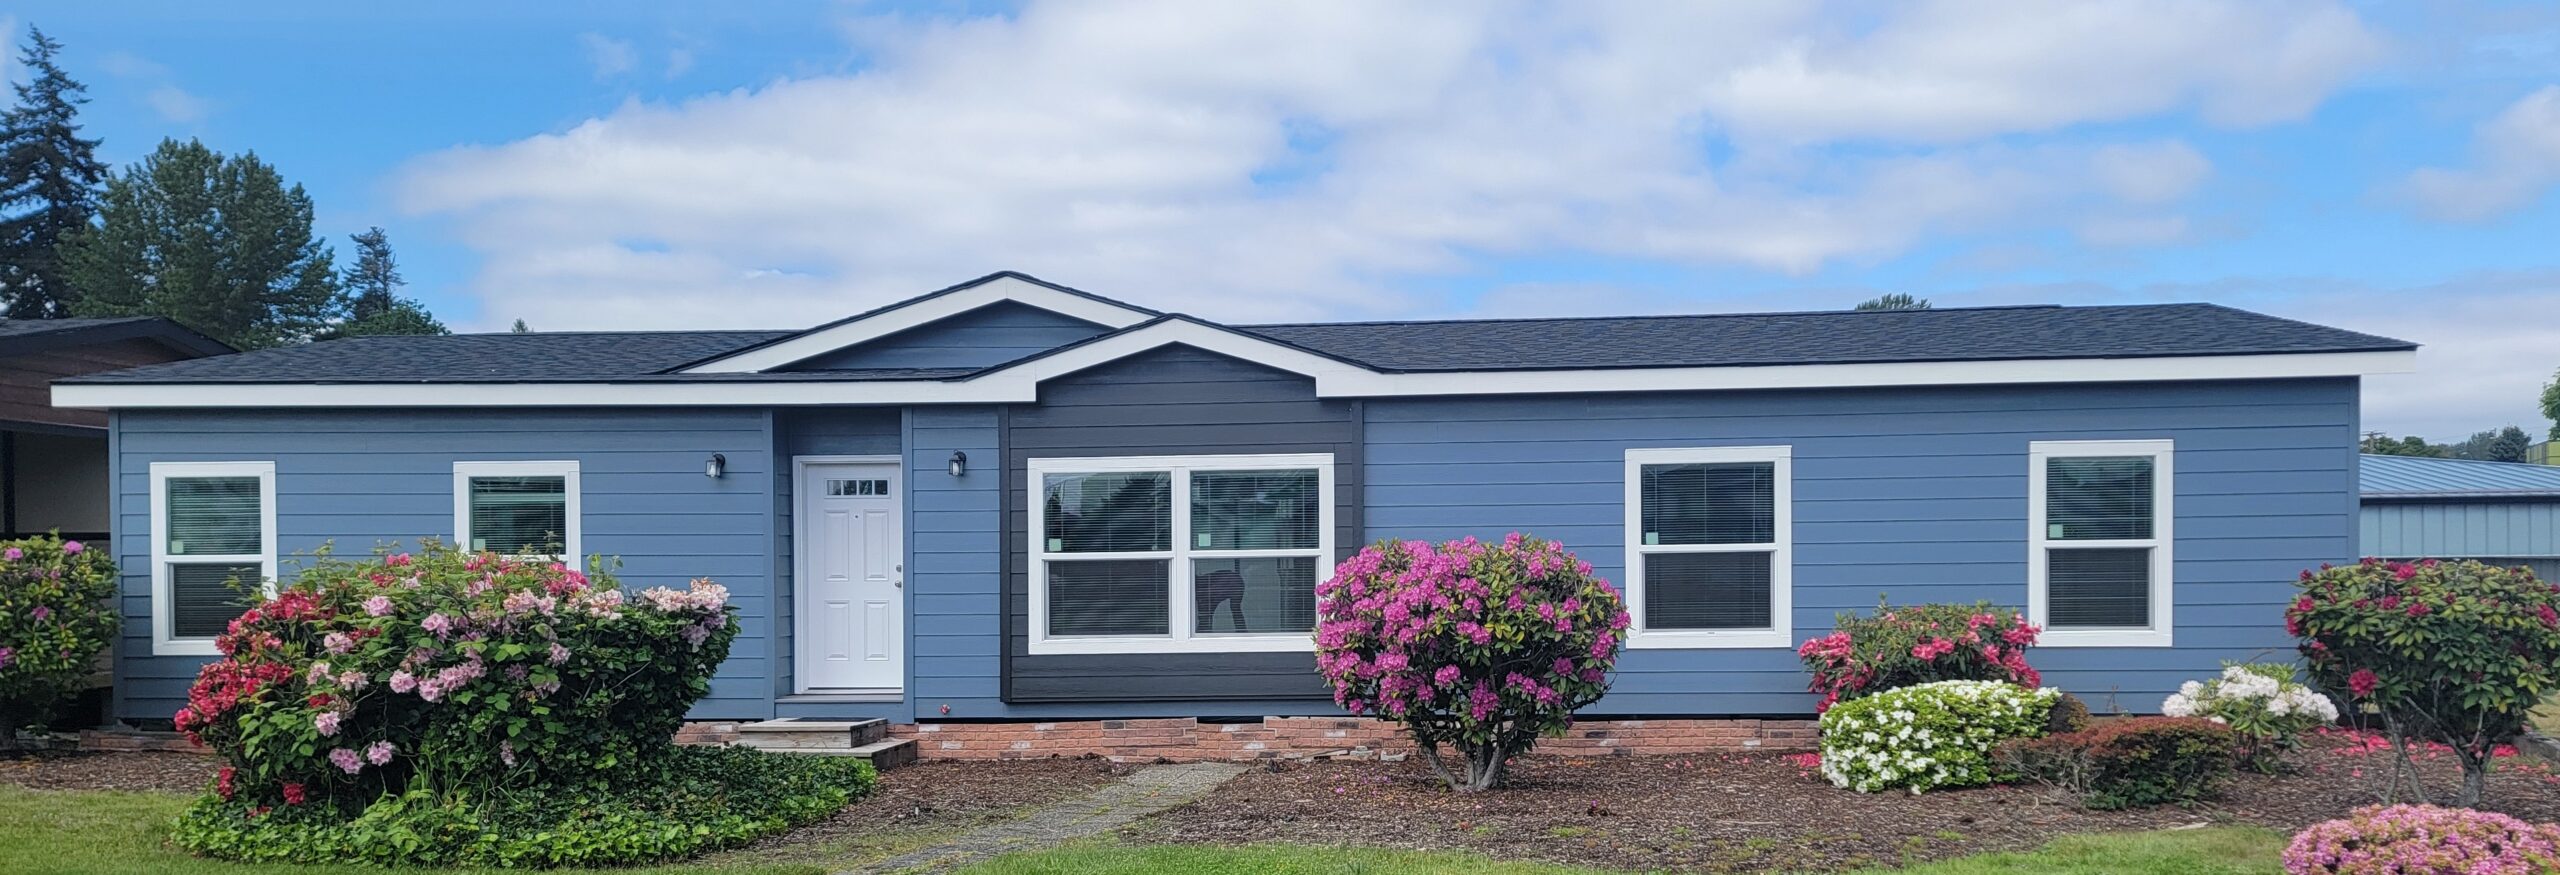

House #4: The Larch
- 1662 sq ft.
- 4 Bedrooms
- 2 Bathrooms
- Kitchen with island and attractive stainless-steel appliances
- Visually striking tray ceilings in living room and dining room
- Lovely pop-out living room window at front of home
- Craftsman double dormer with recessed entry
- Primary bath with 60” walk-in shower, free standing tub and modern square sink
- Slider door off dining room for convenient outdoor living and entertaining
- Highly affordable and comfortable home for growing family